
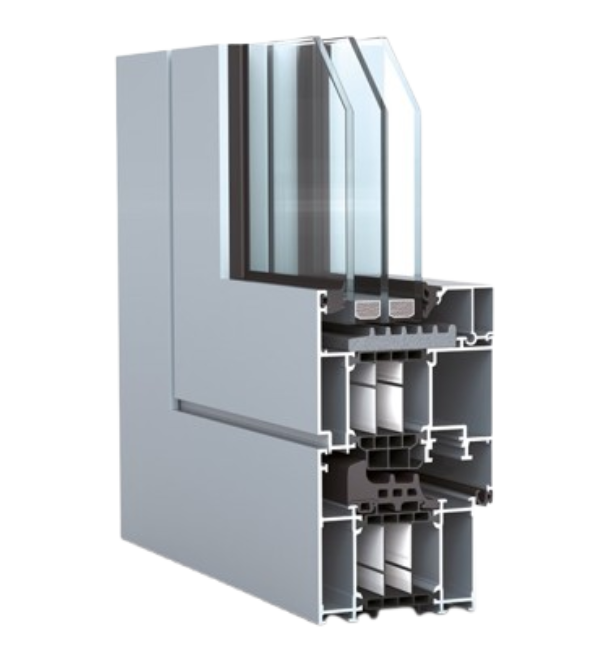
WICLINE 75 TOP is a highly thermally insulated window system with outstanding performance, reliable manufacturing and characteristics that reach passive house level – with a distinctive, slim appearance of a 75 mm depth system. This window system features a shallow profile depth of 75 mm, combined with Uw values below 0.80 W/m²K.
Elegant, attractive design or first-class energy efficiency? With WICLINE 75 TOP you no longer have to choose, as WICONA has combined both aspects into one outstanding aluminium window system. This enables a facade design that meets both energy requirements and architectural standards.
WICLINE 75 TOP is an aluminium window system with high thermal insulation, outstanding performance, reliable manufacturing and passive house level results – all with an elegant appearance characteristic of a 75 mm depth window.
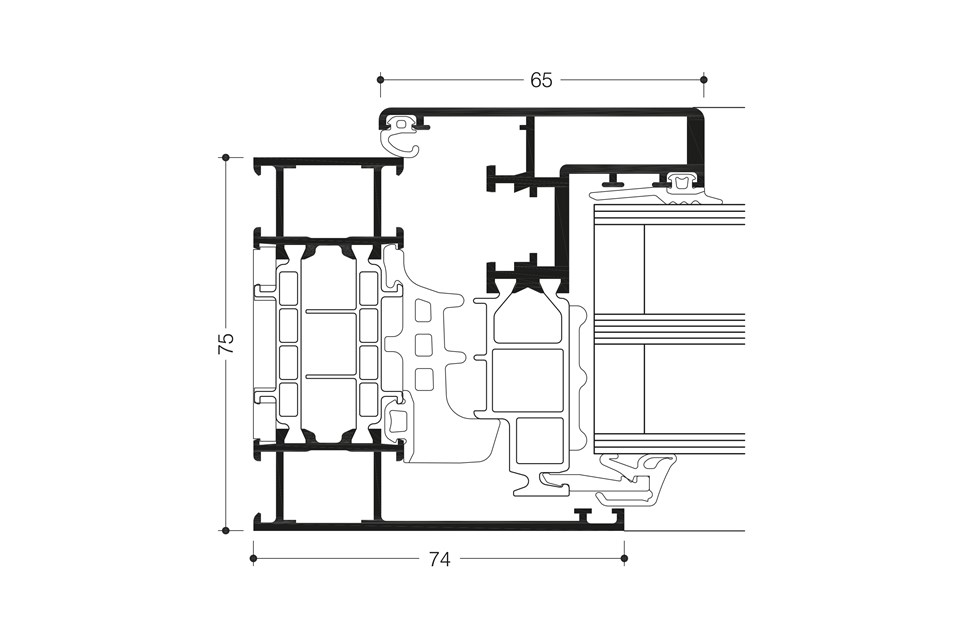

Highly thermally insulated multi-chamber system with ETC Intelligence thermal break zone, enabling the production of windows with a frame depth of only 75 mm in accordance with passive house standards
Patented corner and butt joint technology ensuring high element stability
Infill thickness up to 65 mm
Uf values from 0.79 to 1.3 W/m²K for fixed glazed elements with external visible widths from 48 to 155 mm
Uf values from 1.0 to 1.2 W/m²K for sash and frame combinations with external visible widths from 74 to 142 mm
Uw value below 0.80 W/m²K
Central seal in three variants:
Continuous installation without corner elements
With formed corners, no adhesive required
Corner-vulcanised frames
Concealed Hardware
Options:
Visible hinges, powder-coated or anodised in all colours
Concealed hinges with integrated end-position damper, maximum opening angle 105°
Sash Weights:
With concealed hinges: up to 160 kg
With visible hinges: up to 200 kg
On request: up to 300 kg
Sash dimensions (W x H): up to 1700 mm x 2500 mm, Skylights up to 2500 mm x 1700 mm.
Optional opening limiter.
Concealed sash, infill thickness up to 50 mm
Integration frame for facade systems with mullions and transoms
Skylight with hand lever, crank or motor
