
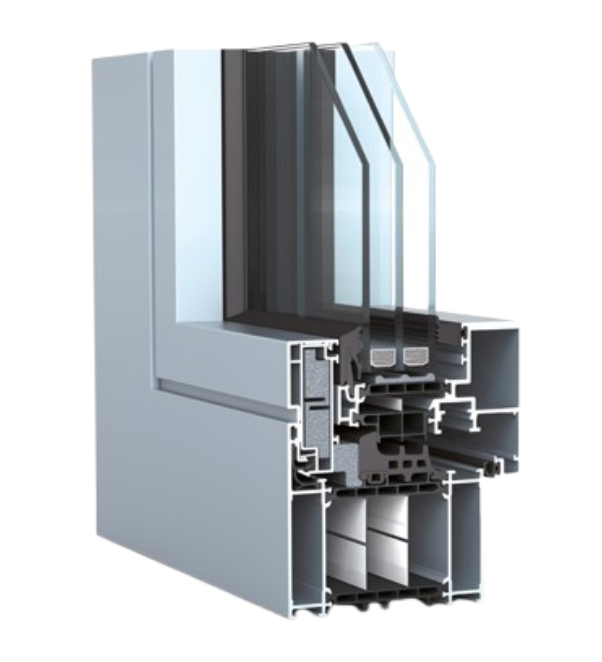
WICLINE 95 meets the high requirements of the Passive House Institute Dr. Feist in Darmstadt, Germany, and thanks to its intelligent modular design offers maximum flexibility.
In the WICLINE 95 system, the thermal frame insulator is located inside the window and can be executed as a combination of sash and frame, and easily installed using the intelligent "clip-in" technology. This allows for variable adjustment of the Uf value of the window.
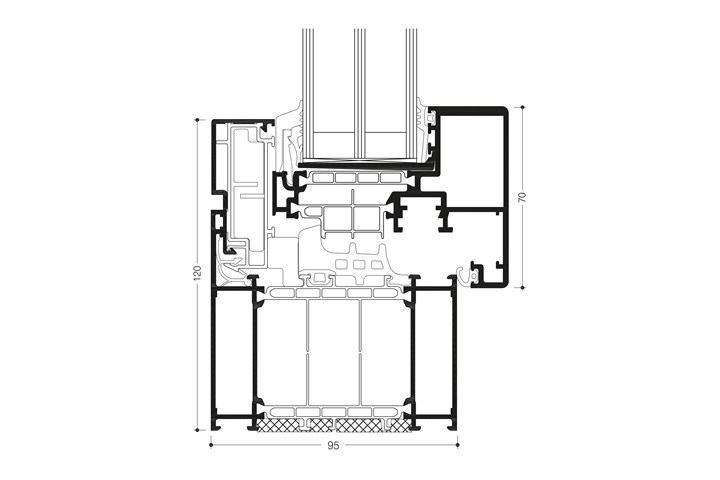

Highly thermally insulated multi-chamber system with ETC Intelligence® thermal break zone, certified for passive houses in efficiency class phB.
Patented corner and butt joint technology ensuring high element stability.
Infill thickness up to 55 mm.
Uf values from 0.68 to 0.91 W/(m²K) for fixed glazed elements with external visible widths from 65 to 180 mm.
Uf values from 0.75 to 0.88 W/(m²K) for sash and frame combinations with external visible widths from 105 to 260 mm.
Passive house energy efficiency class phB, Uw and Uf = 0.80 W/(m²K) with visible widths of only 125 mm and a sash and frame installation depth of 95 mm.
Central seal in three variants:
Continuous installation without corner elements
With formed corners, no adhesive required
Corner-vulcanised frames
Concealed Hardware
Options:
Visible hinges, powder-coated or anodised in all colours
Concealed hinges with integrated end-position damper, maximum opening angle 105°
Sash Weights:
With concealed hinges: up to 160 kg
With visible hinges: up to 200 kg
On request: up to 300 kg
Sash dimensions (W x H): up to 1700 mm x 2500 mm, Skylights up to 2500 mm x 1700 mm.
Optional opening limiter.
